
News Center
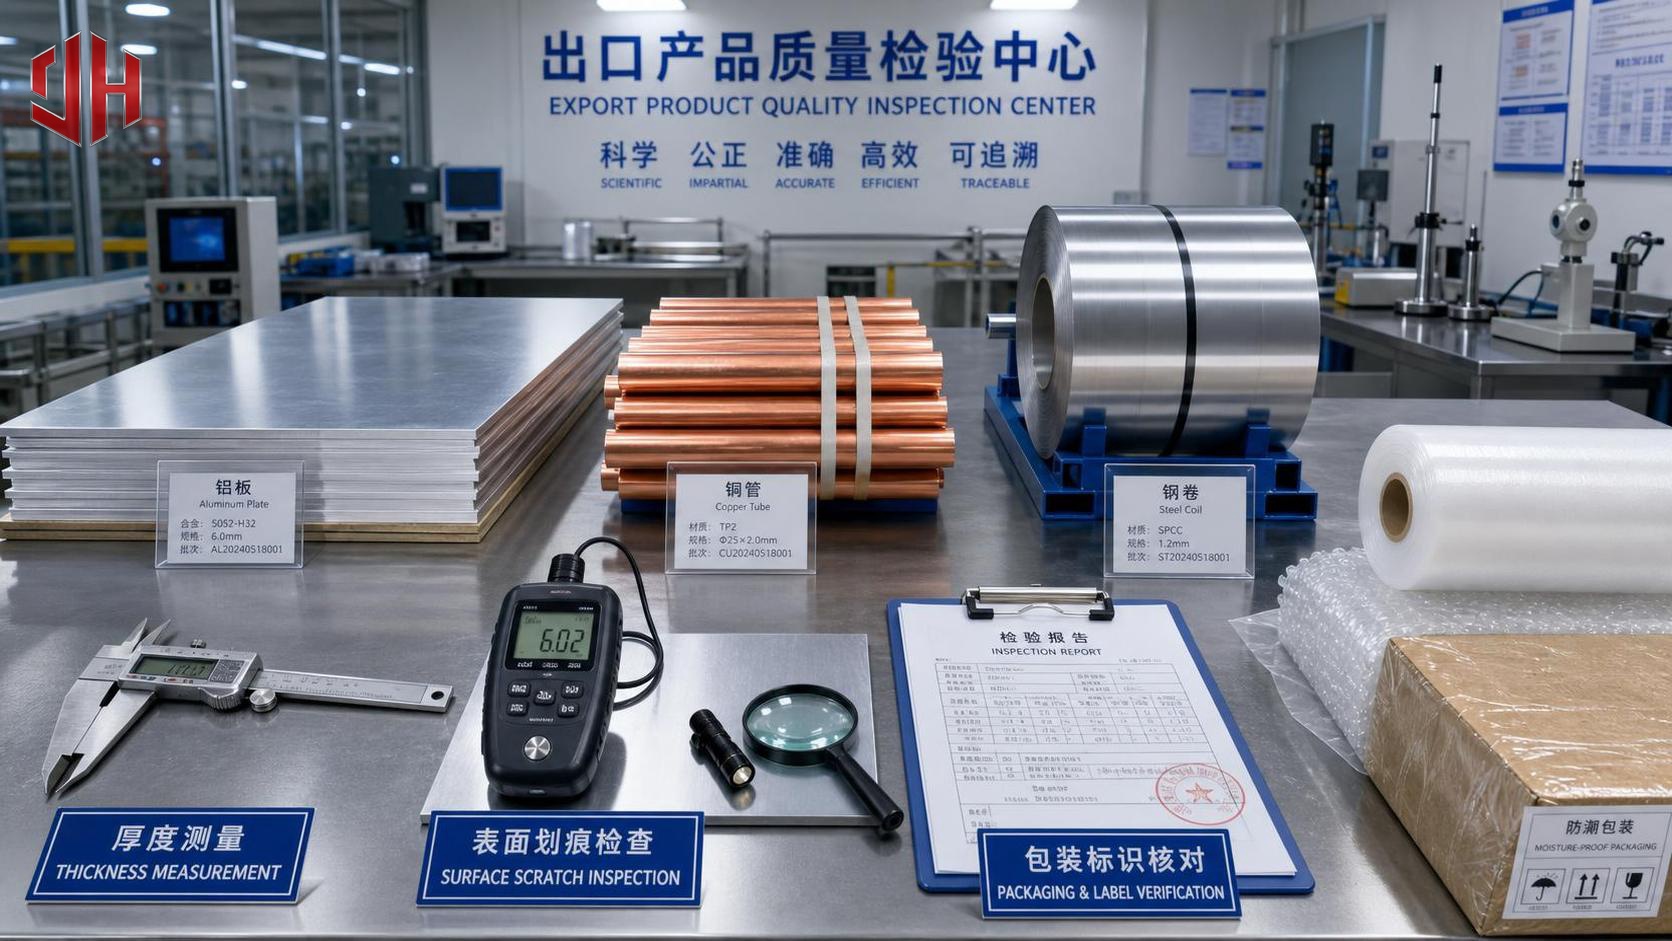
Why do small defects in Non-Ferrous Metal Products create big downstream problems?
Non-Ferrous Metal Products are often chosen for corrosion resistance, conductivity, weight control, and forming performance. That sounds straightforward, but quality failures usually begin with details that look minor at first.
A slight thickness deviation, uneven coating, hidden porosity, or poor surface finish can change weldability, assembly fit, and service life. In export supply chains, those issues also trigger claims, delays, and reinspection costs.
In practical terms, inspection is not only about finding bad pieces. It is about confirming that material, process, packaging, and documentation still match the intended application after processing and before shipment.
This matters even more when steel and non-ferrous materials are supplied together. Mixed projects often involve different corrosion behaviors, joining methods, and dimensional tolerances, so inspection points must stay tightly controlled.
Companies with stable export experience usually treat quality control as a chain, not a final checkpoint. That approach is visible in suppliers that combine upstream coordination, process verification, and shipment discipline, such as Jiuhe Steel’s export-oriented control model.
Which quality issues appear most often in Non-Ferrous Metal Products?
The most common issues are rarely exotic. They are usually repeat defects that pass unnoticed when inspection only focuses on appearance or quantity.
For sheets, coils, bars, tubes, and fabricated parts, the recurring problems usually include the following:
- Surface defects such as scratches, pits, dents, oxide marks, rolling lines, and stains.
- Dimensional nonconformity, including thickness variation, width error, length shortage, and out-of-round conditions.
- Mechanical property inconsistency, especially hardness drift, weak elongation, or low tensile performance.
- Internal defects like porosity, inclusions, segregation, or cracks that appear after machining or bending.
- Coating or finish problems, including peeling, uneven anodizing, poor adhesion, and color inconsistency.
- Packaging and marking errors that cause mixed grades, moisture exposure, or traceability loss.
More often than not, the defect is not isolated. A surface mark may indicate poor handling. A hardness issue may point to heat treatment drift. A packaging failure may hide a larger traceability gap.
That is why Non-Ferrous Metal Products should be inspected with process logic in mind. The visible symptom matters, but the likely source matters even more.
At receiving or before shipment, where should inspection start?
A useful starting point is to move from identity, to dimensions, to surface, then to properties and records. This sequence reduces wasted effort and helps isolate responsibility quickly.
The first check is material identity. Grade, temper, alloy designation, heat number, and standard must match the purchase order and mill documents. If that link is weak, later test results lose value.
Then review measurable geometry. Use calibrated tools to confirm thickness, diameter, flatness, straightness, and cut length. Sampling points should cover edges, center zones, and both ends where variation is more likely.
Surface examination comes next. Good lighting matters. So does viewing angle. Some rolling defects only become obvious under oblique light, while handling dents are easier to detect during unpacking.
If the application is safety-critical or fabrication-intensive, property verification should not be skipped. Hardness, tensile tests, conductivity, or coating adhesion may be necessary depending on the product form.
The table below helps connect frequent defects with practical inspection points.
How do you judge whether a defect is cosmetic, functional, or shipment-blocking?
This is where many teams lose time. Not every defect justifies rejection, but not every minor-looking flaw is harmless either. The better approach is to judge against end use and not appearance alone.
A scratch on decorative aluminum trim may be critical. The same scratch on a hidden bracket may be acceptable. By contrast, a small crack near a bend line is usually unacceptable in either case.
A practical judgment method includes four questions:
- Will the defect affect fit, sealing, welding, conductivity, or load-bearing performance?
- Will the defect accelerate corrosion, fatigue, or coating failure during service?
- Is the defect stable, or likely to grow during forming, transport, or installation?
- Can the lot still meet the agreed standard, drawing, and customer acceptance rule?
If the answer to any of those questions is uncertain, escalation is better than assumption. A short hold for technical review is usually cheaper than field failure or a returned container.
For export orders, it also helps to separate internal rework criteria from customer release criteria. Confusion between those two standards often creates avoidable disputes.
What inspection mistakes cause repeated claims even when the mill certificate looks fine?
One common mistake is trusting documents without checking product condition. Mill certificates confirm production records, but they do not replace lot-specific visual review, count verification, or post-processing checks.
Another issue is poor sampling design. If sampling ignores edge coils, top sheets, bundle bottoms, or parts from different shifts, recurring defects remain hidden until the goods reach site.
There is also the packaging blind spot. Many Non-Ferrous Metal Products leave production in good condition but arrive damaged because separators, moisture barriers, or strapping methods were chosen for convenience rather than transport risk.
Traceability failures create another layer of risk. When labels are incomplete or repacked materials lose heat identification, later claims become difficult to isolate. That usually expands the dispute from one bundle to the entire lot.
Experienced exporters reduce this risk by combining inspection with document discipline. That includes material test reports, packing lists, labeling consistency, and shipment photos tied back to the released batch.
What should a practical control plan include for sourcing, processing, and export delivery?
A workable control plan is not overly complicated. It needs clear checkpoints, clear responsibility, and clear evidence. The aim is to catch defects before they become logistics or liability problems.
In sourcing, confirm alloy grade, standard, temper, tolerance, and intended application before order release. Non-Ferrous Metal Products often fail because technical requirements were assumed rather than specified.
During processing, monitor dimensions, surface protection, and any step that changes final performance, such as slitting, annealing, coating, or machining. Process records should be easy to trace by lot.
Before export delivery, review three areas together:
- Physical condition: quantity, dimensions, appearance, packaging integrity, and marking.
- Technical evidence: certificates, test reports, inspection records, and any deviation approval.
- Shipment readiness: container condition, moisture control, loading method, and document consistency.
Where steel and non-ferrous materials are delivered in parallel, separate storage and identification rules are worth enforcing. This helps prevent mix-ups, contact corrosion risks, and wrong-package loading.
A supplier with stable upstream resources and export procedures can support this model well. Jiuhe Steel’s background in steel and non-ferrous trade is relevant here because supply reliability depends on both material knowledge and shipment execution.
What is the best next step when quality risk is still unclear?
When risk is uncertain, the best next step is to narrow the uncertainty fast. That usually means confirming the exact application, acceptance standard, and failure consequence before deciding on release, rework, or rejection.
For Non-Ferrous Metal Products, a reliable review should include defect photos, measured data, heat or lot traceability, and a short judgment on functional impact. Without those basics, decisions become subjective.
It also helps to rank materials by consequence level. Parts used in pressure systems, electrical paths, marine exposure, or structural assemblies deserve tighter sampling and faster escalation than low-risk decorative pieces.
In the end, the strongest quality results come from early alignment. Clarify specifications at ordering, verify key properties during processing, and protect traceability through packing and export release.
That approach reduces claims, protects performance, and keeps Non-Ferrous Metal Products consistent from mill source to final delivery. The immediate priority is simple: review your current checkpoints, compare them with actual failure modes, and tighten the points where defects are most likely to escape.
Navigation
Message
Please give us a message